Broadmoor Residence
A Spanish Colonial Revival home reimagined with warmth, calm, and a lighter touch
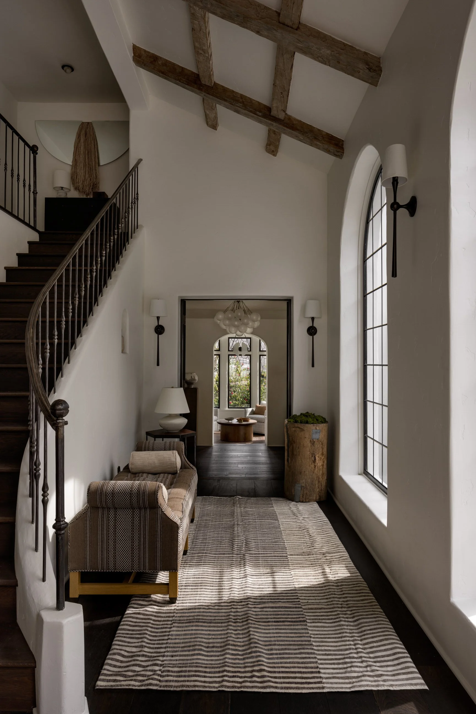
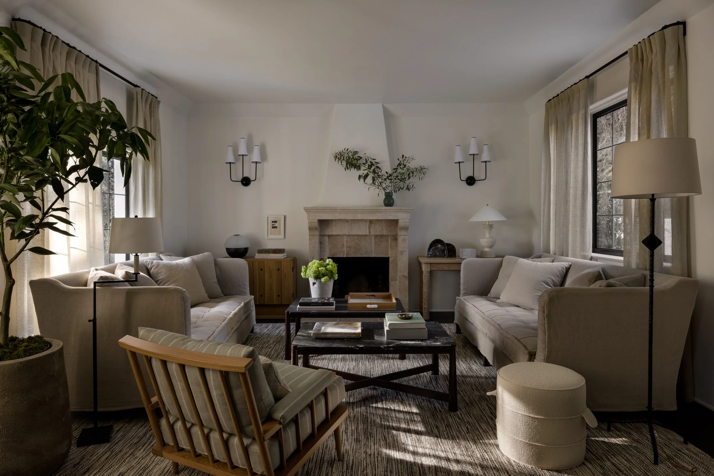
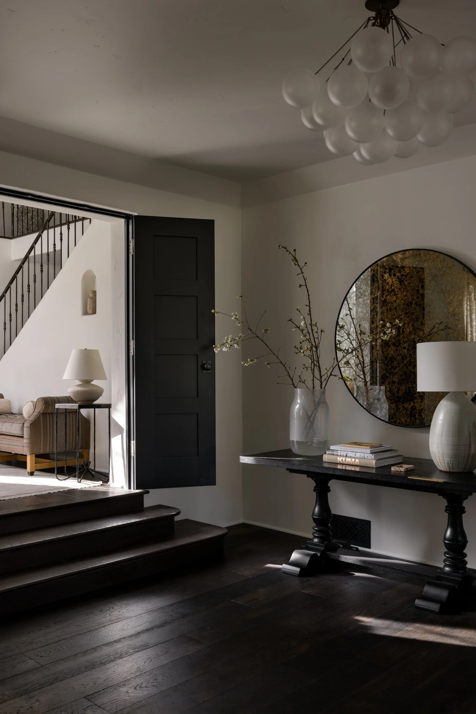
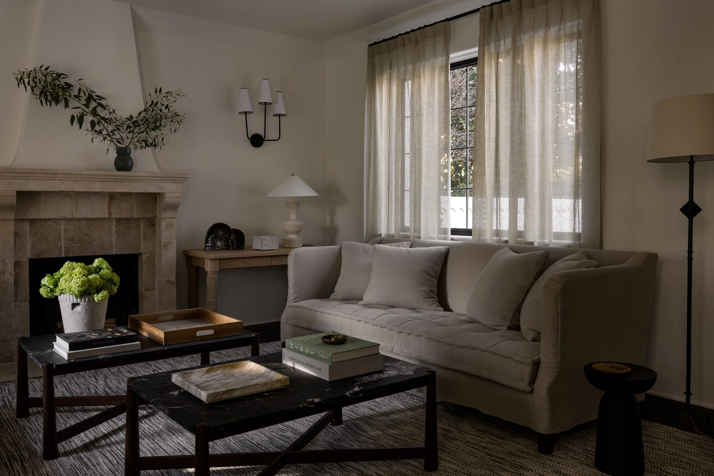
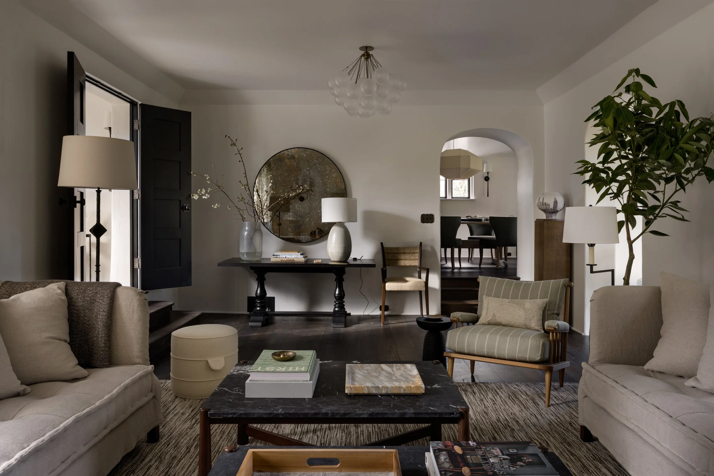
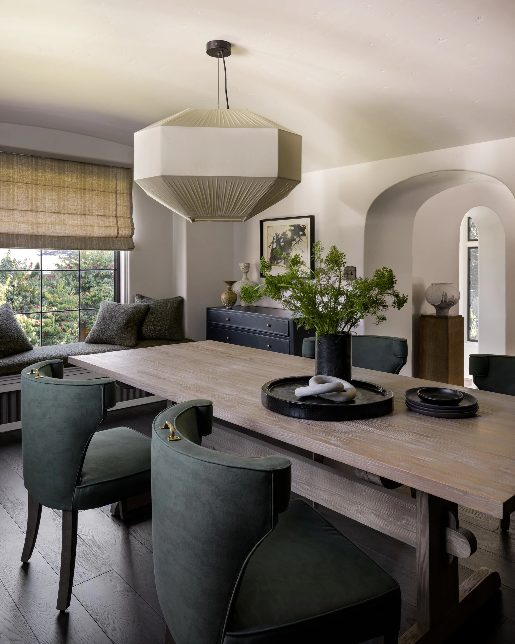
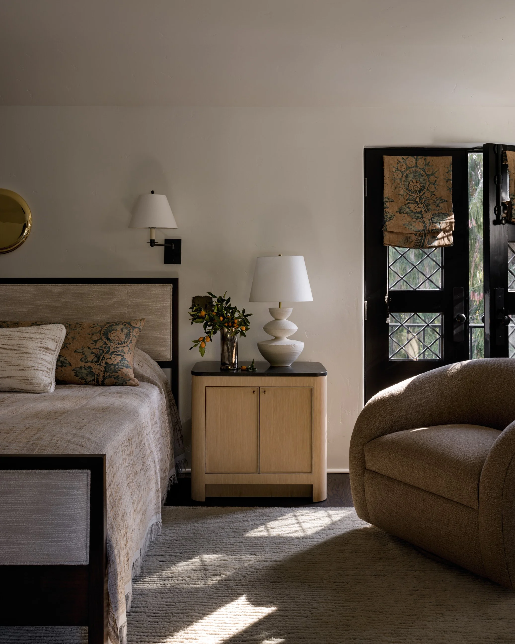
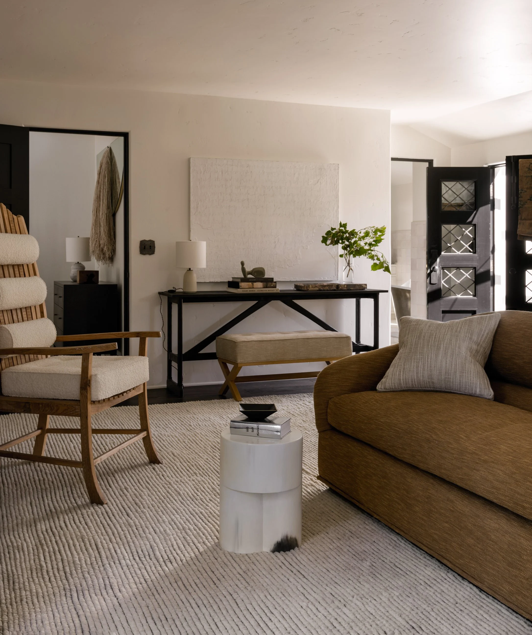
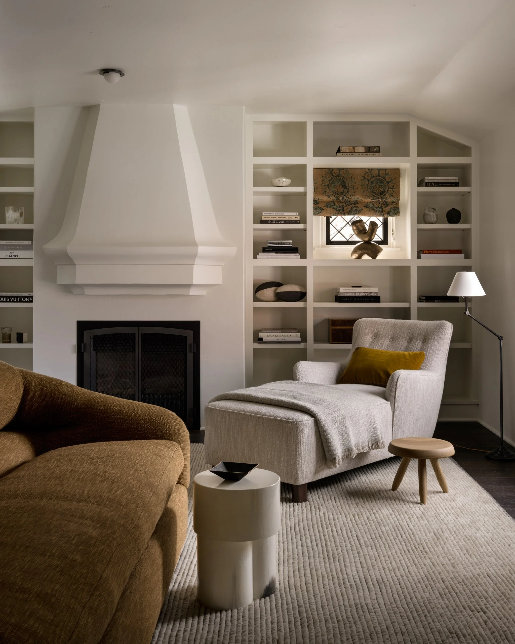
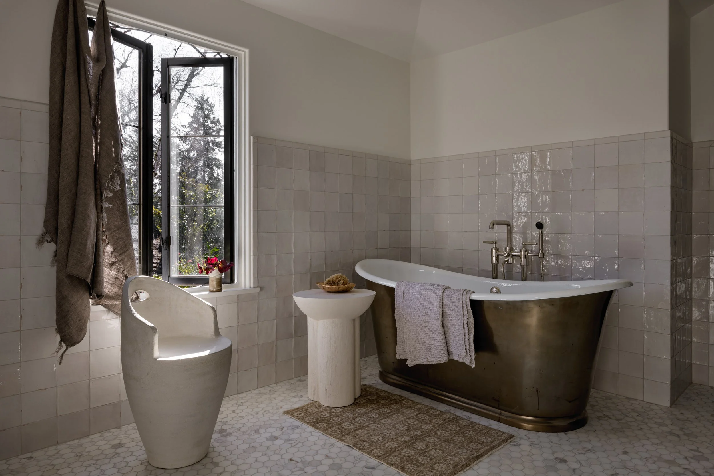
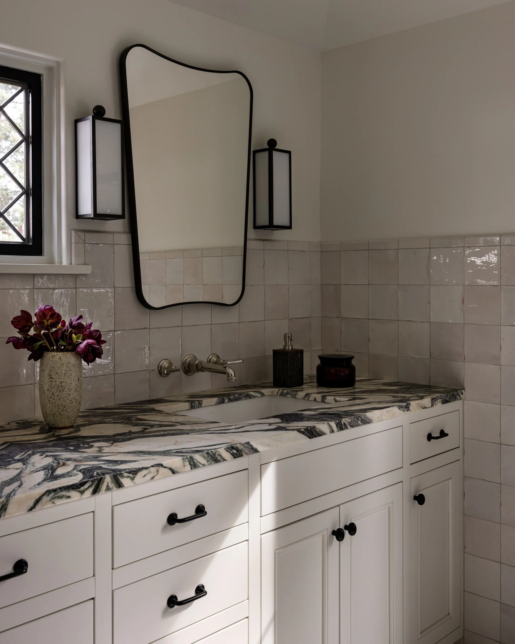
Set in Seattle’s Broadmoor neighborhood, this 5,500-square-foot Spanish Colonial Revival home was built in the mid-1960s and was ready for a second life. Brian Paquette Interiors led a full remodel, simplifying and modernizing the interiors and furnishing the home from top to bottom. The result is warm, serene, and made for entertaining: the soul of a classic house with a lighter, simpler hand.
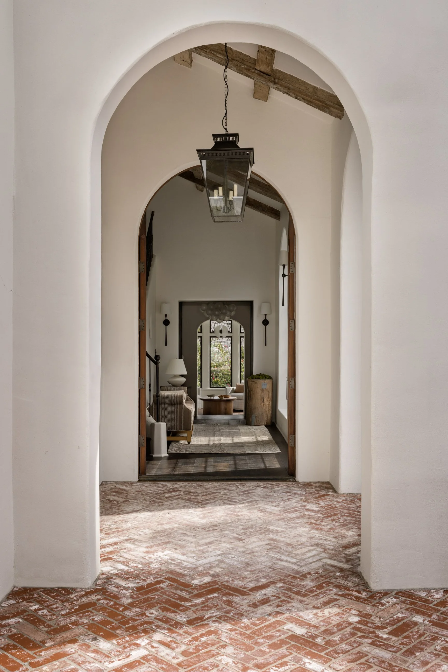
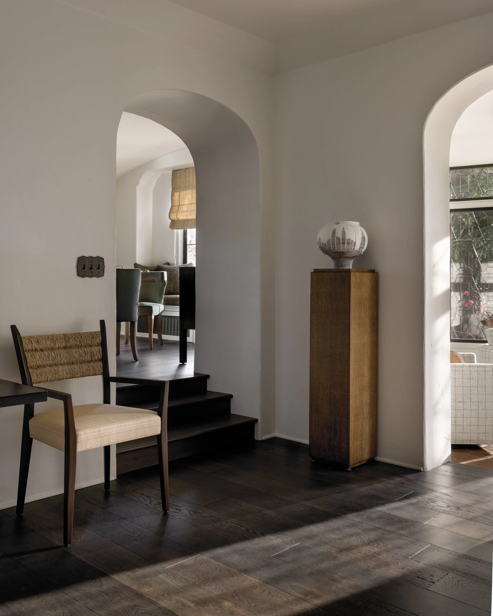
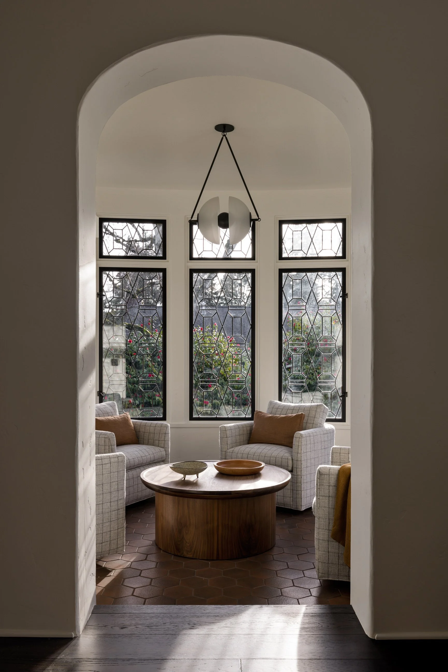
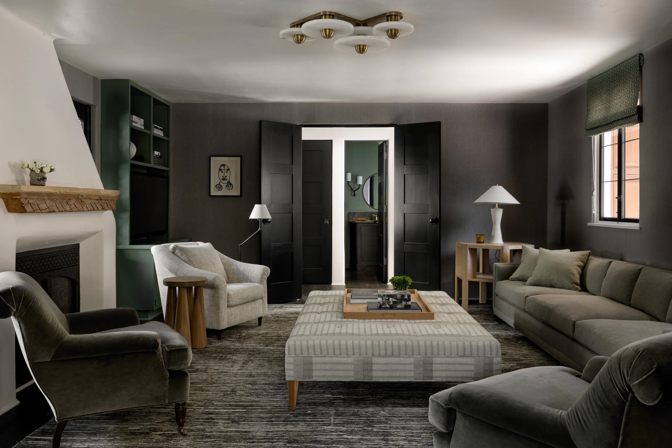
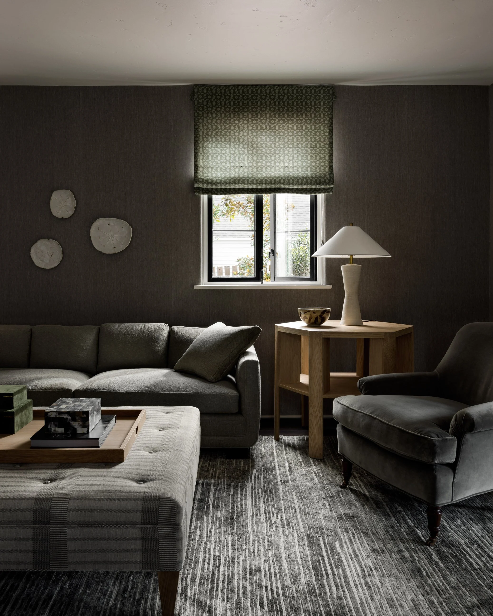
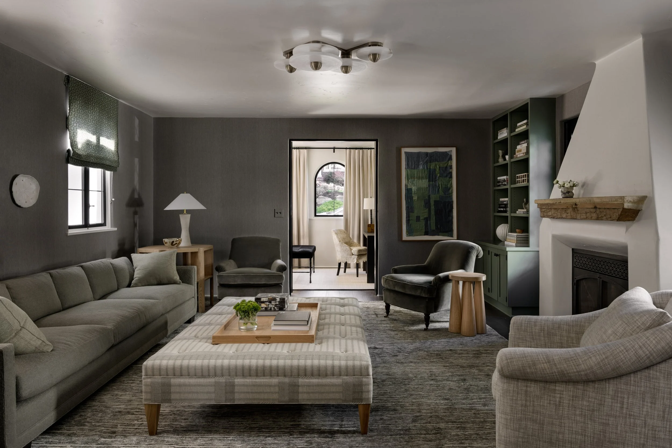
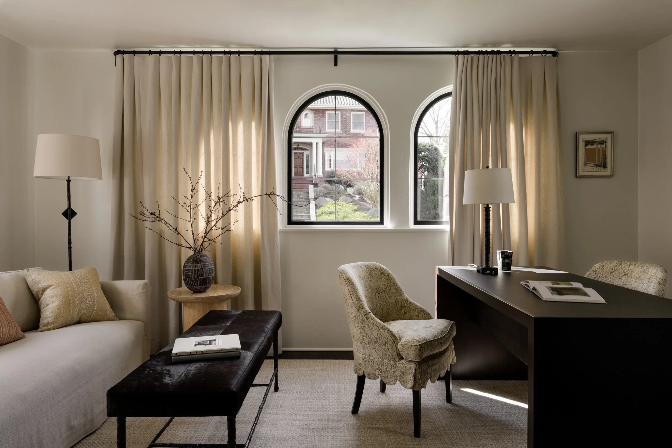
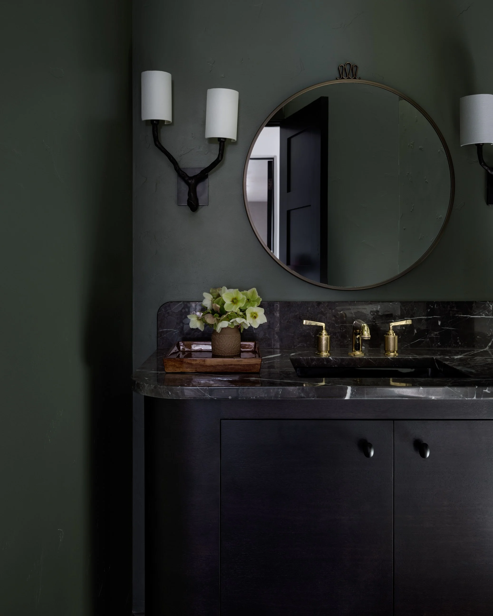
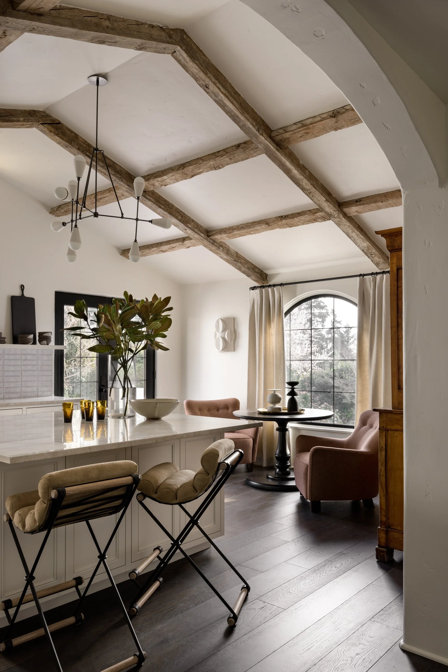
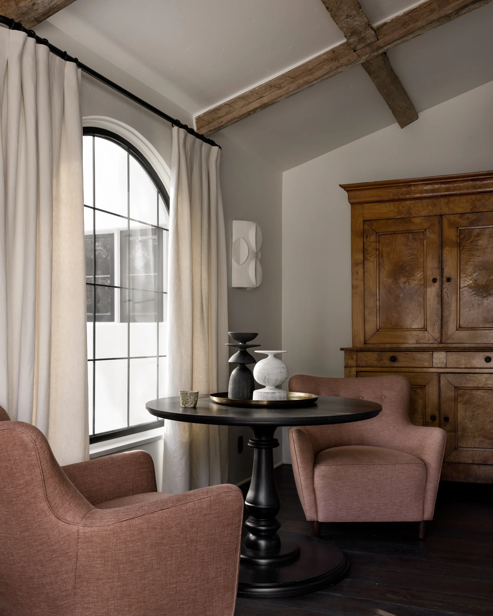
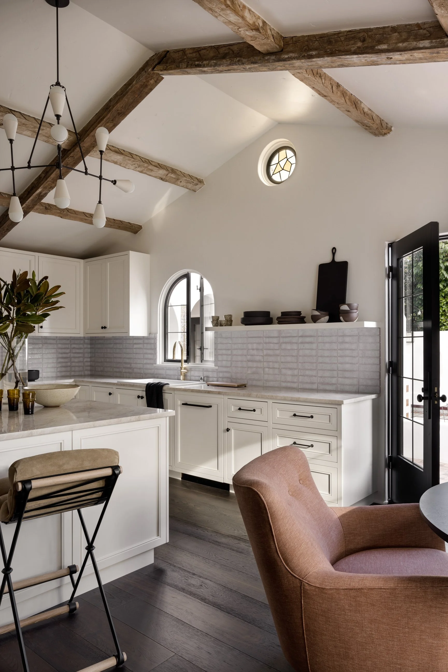
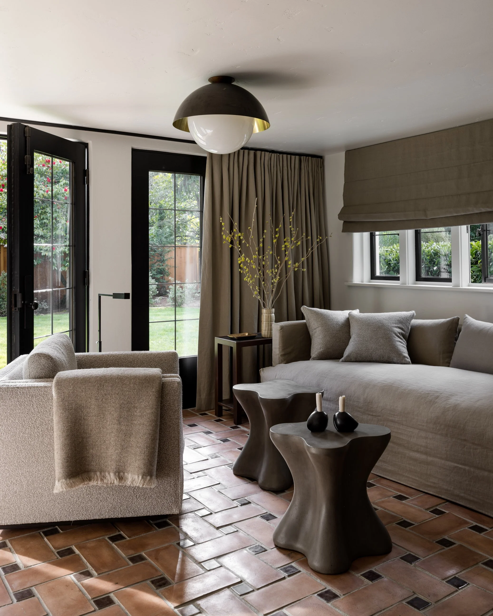
Replacing the tile floors with hardwood brought warmth into every room, while the original plaster walls were kept, giving the spaces a quiet depth. Arched openings frame views from room to room, from a herringbone brick hall to a round sitting room lined with leaded windows. In the kitchen, exposed timber beams, marble counters, and an arched window over the sink balance old-world character with a clean, modern palette. A dark, moody den with a green sofa and white plaster fireplace, a deep green powder room, and a garden room with terracotta floors opening to the lawn give the house variety without losing its calm.
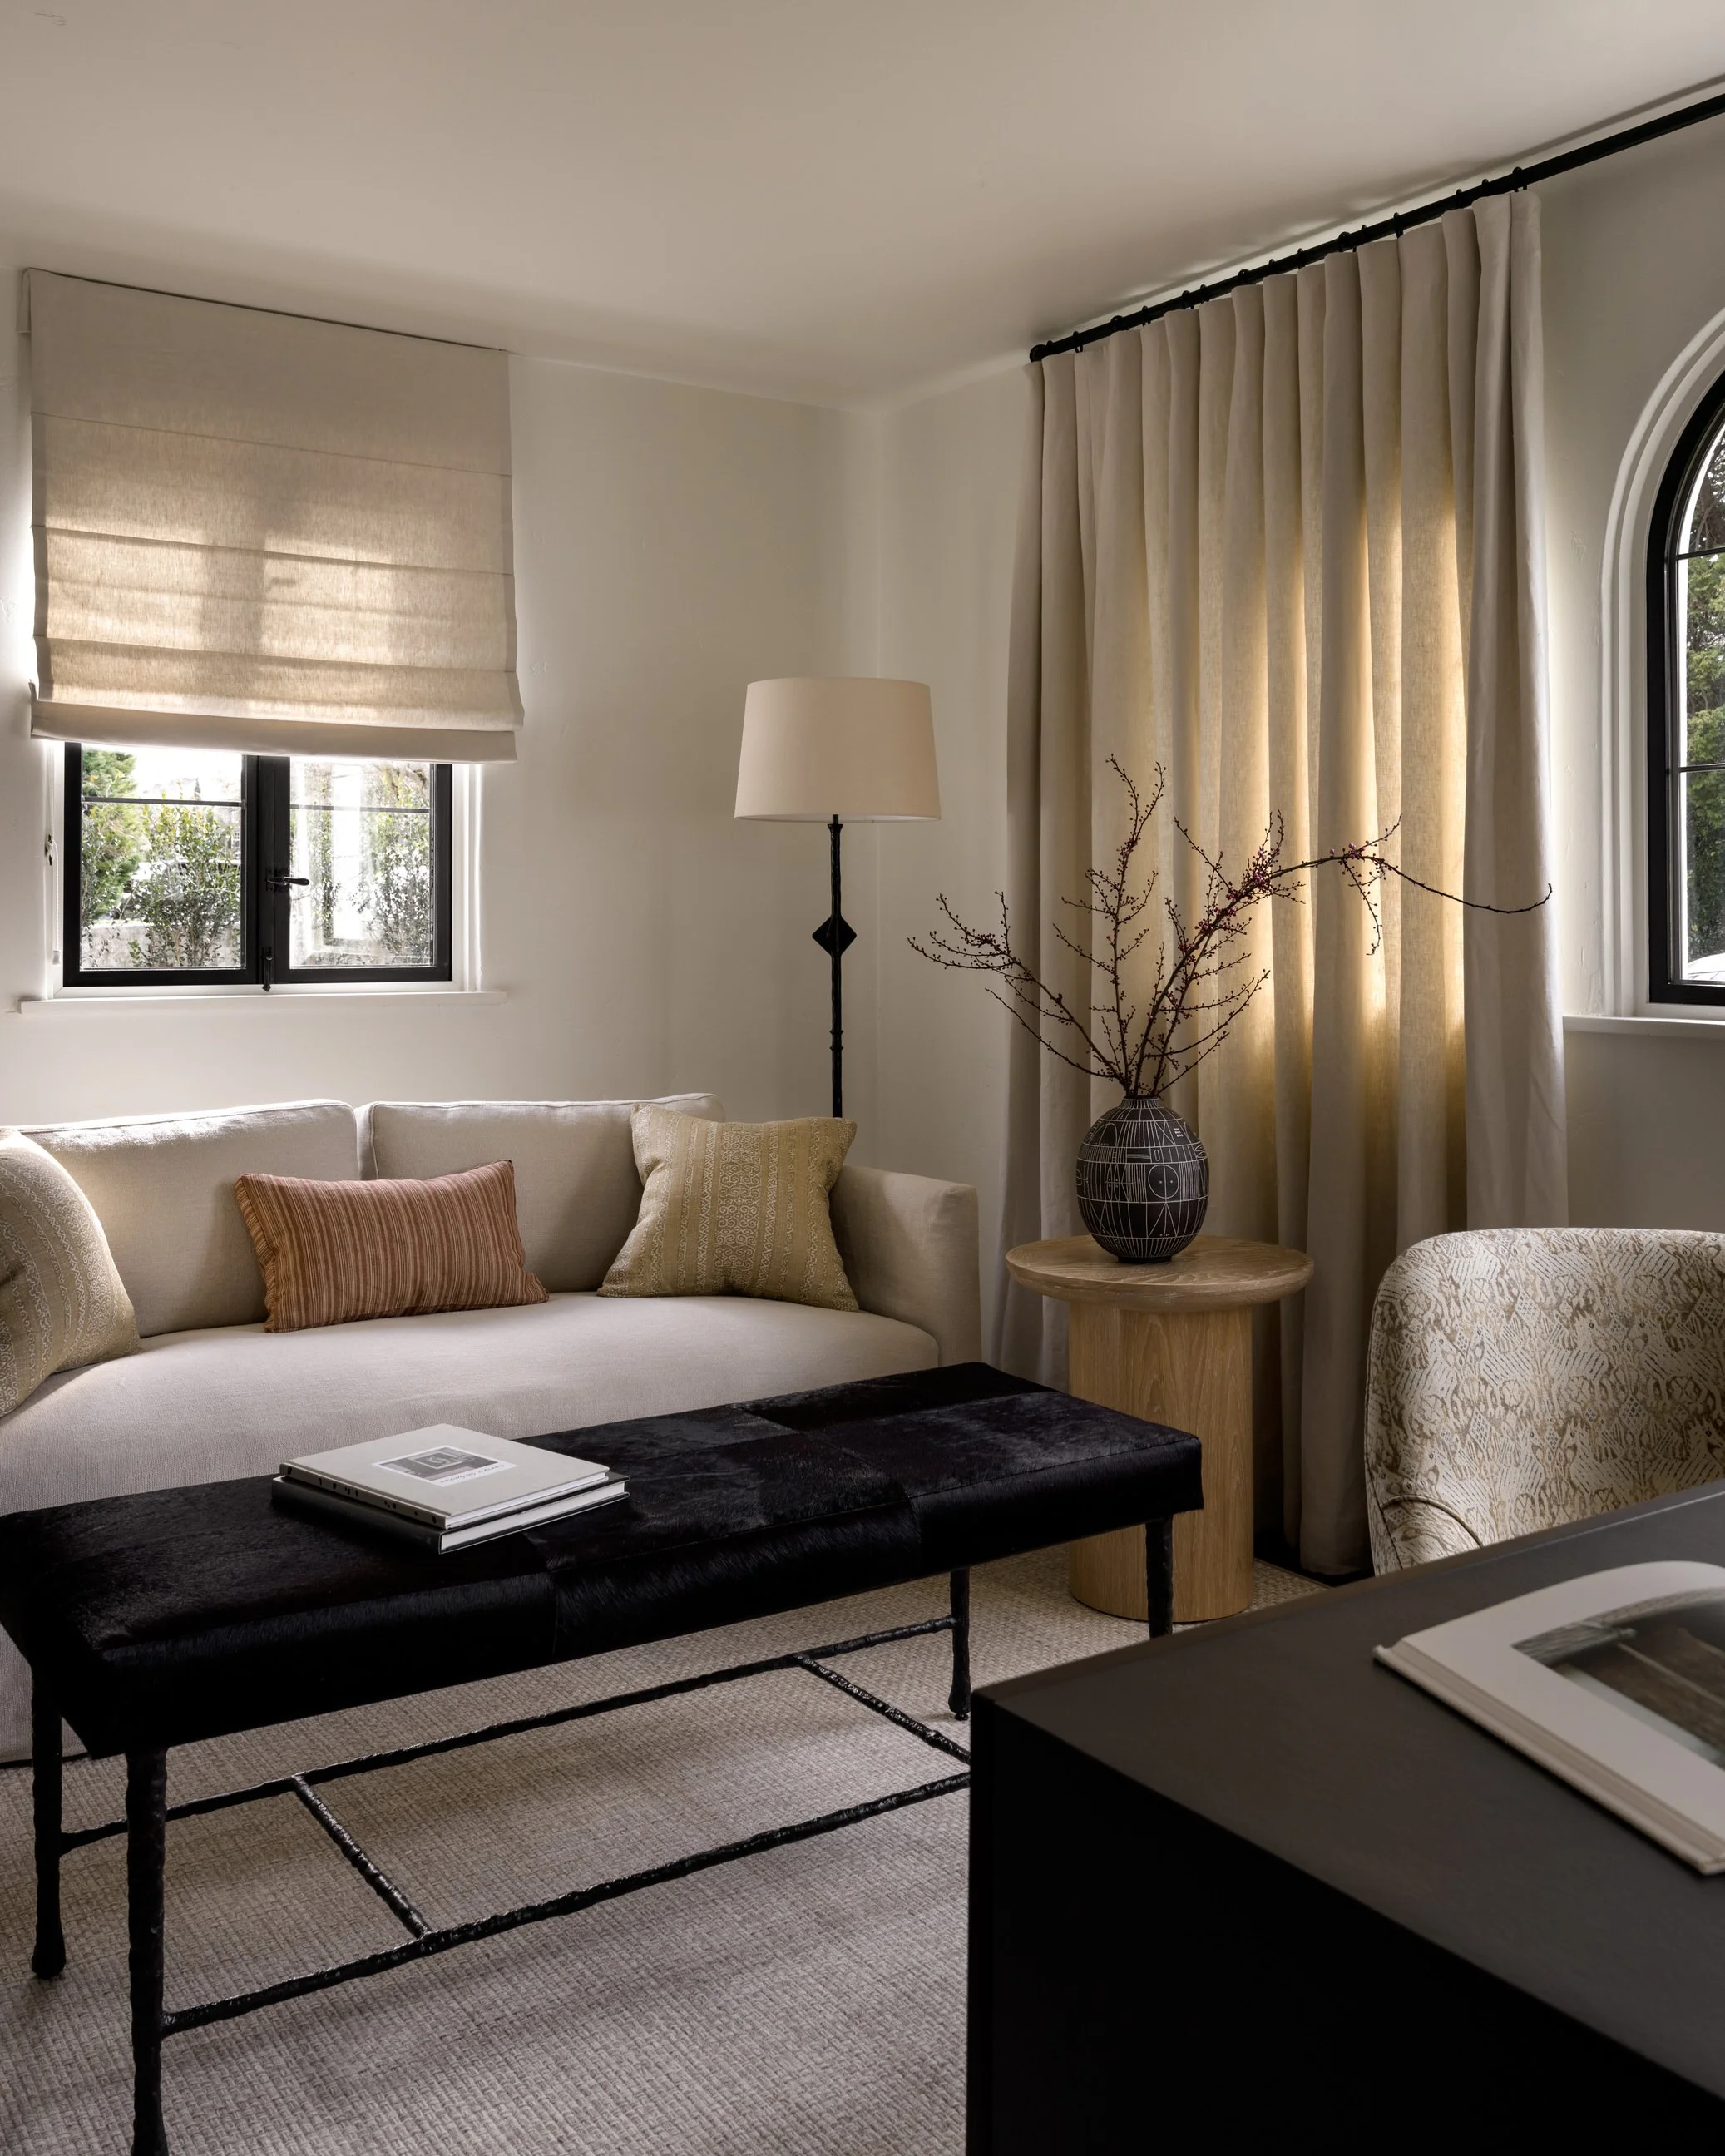
I photographed the home to show how the architecture and the interiors work together: the soft shadows on plaster, the rhythm of the arches, and the way natural light moves through the leaded glass. This project is featured in the chapter “A Balancing Act” in Brian Paquette’s book Outside In: Interiors Born from Nature (Gibbs Smith, 2024). I photographed three of the book’s projects.
Project Team
Interior design: Brian Paquette Interiors
Builder: Bakstad Construction
Location: Seattle, Washington