Hillsdale Modern Ranch
A Portland remodel shaped by family, craft, and the landscape.
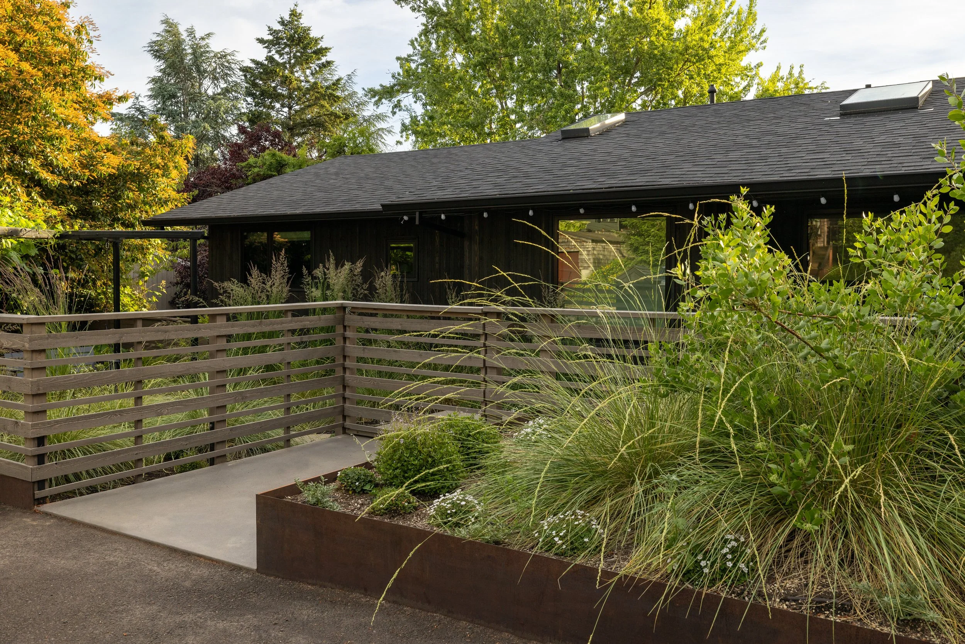
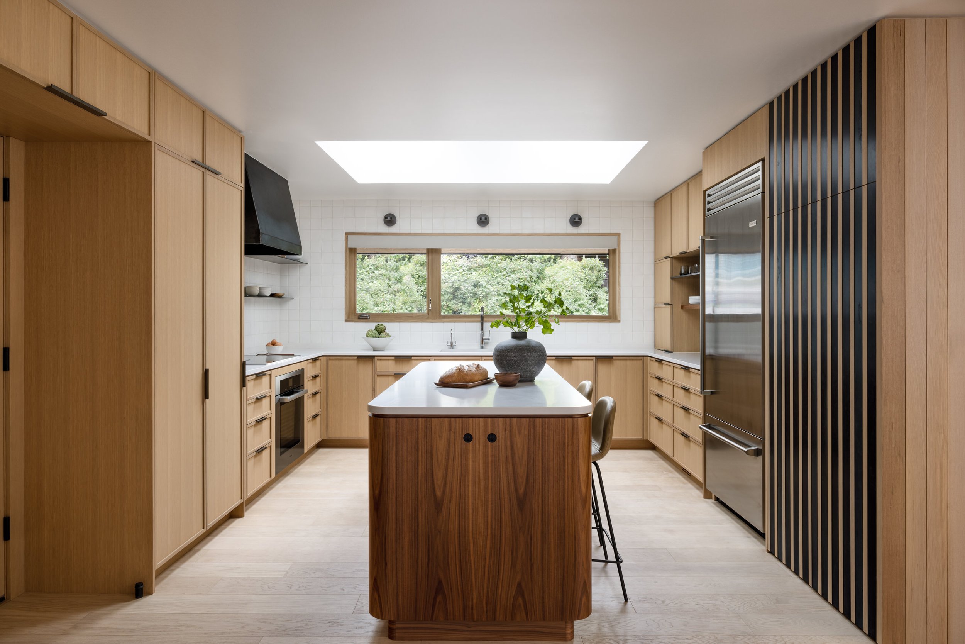
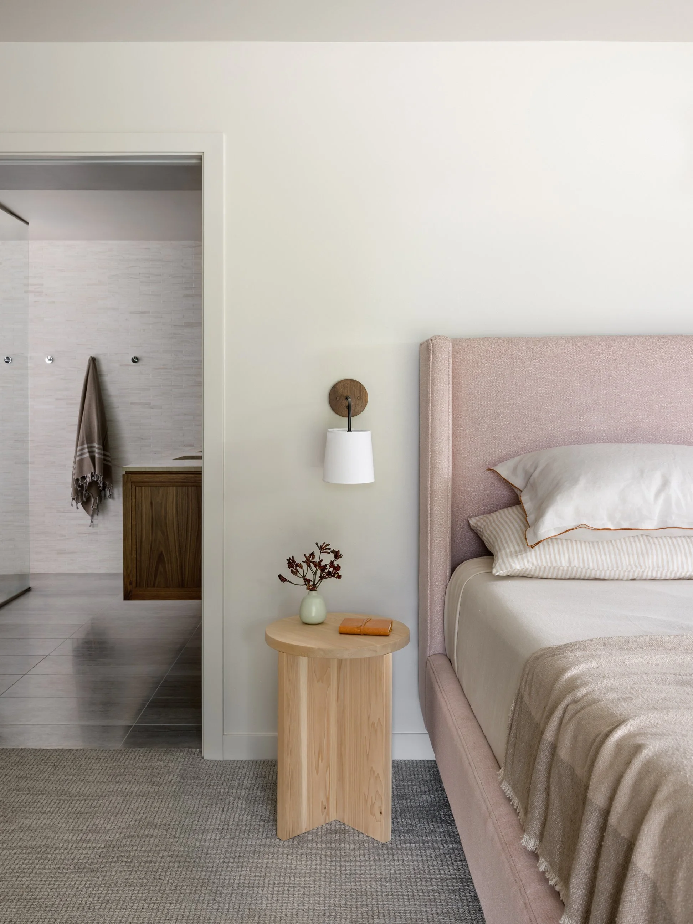
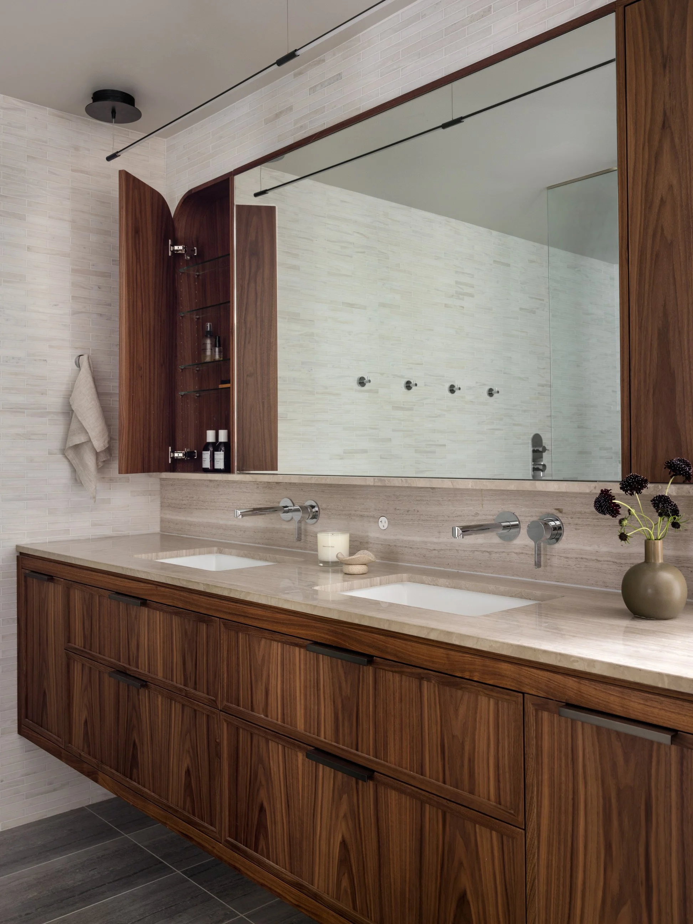
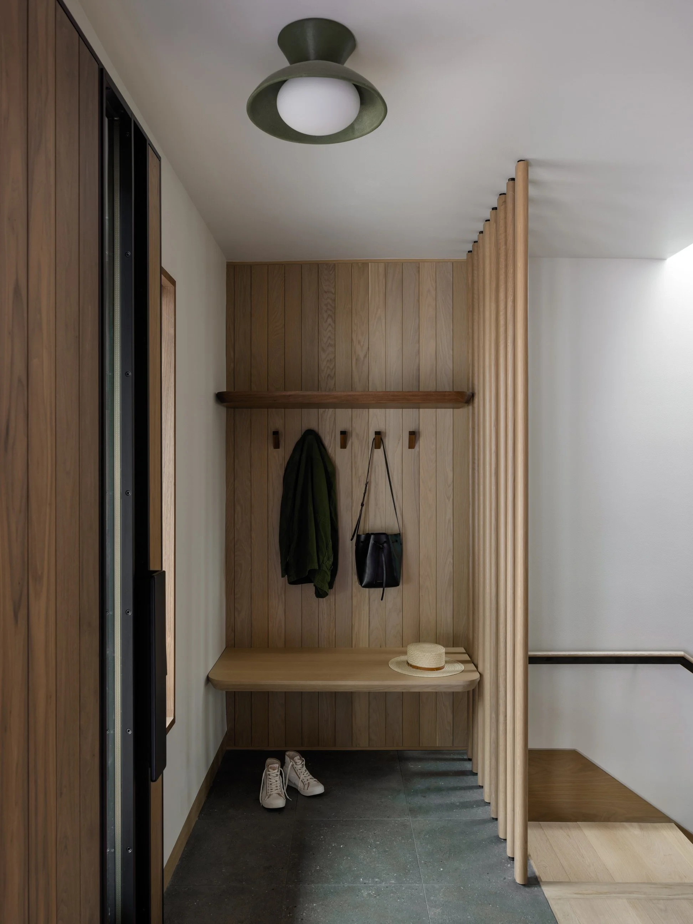
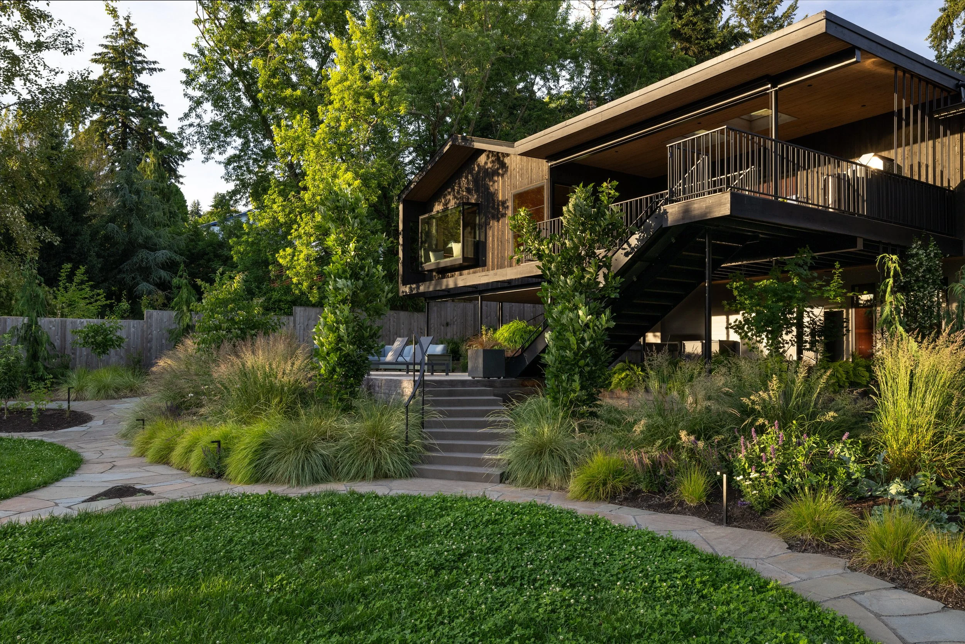
Tucked into Portland’s SW Hillsdale neighborhood, Hillsdale Modern Ranch is a whole-house remodel and addition by Guggenheim Architecture + Design Studio. In an area where modest 1950s homes are increasingly replaced by oversized new builds, the design team chose a quieter path: keep most of the street-facing facade, rethink the home from within, and build outward only where it mattered most.
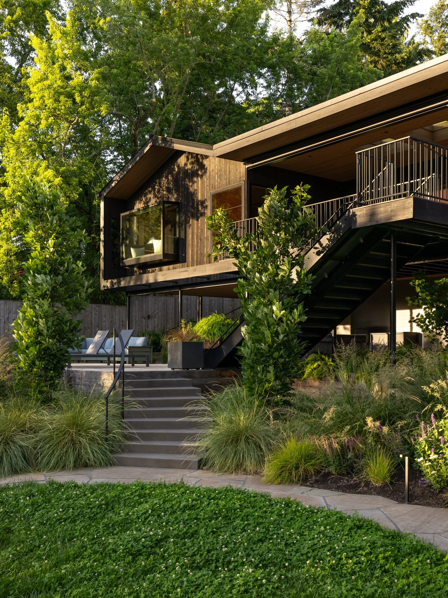
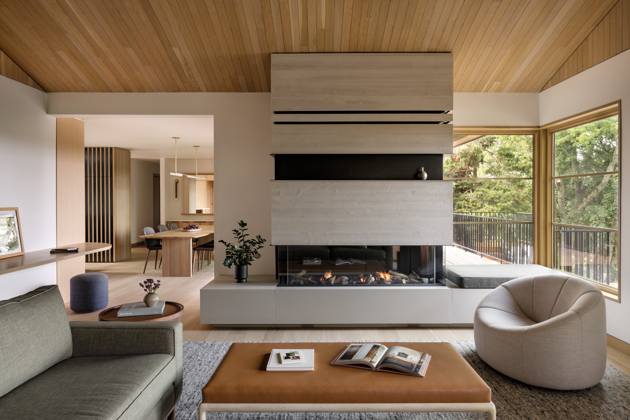
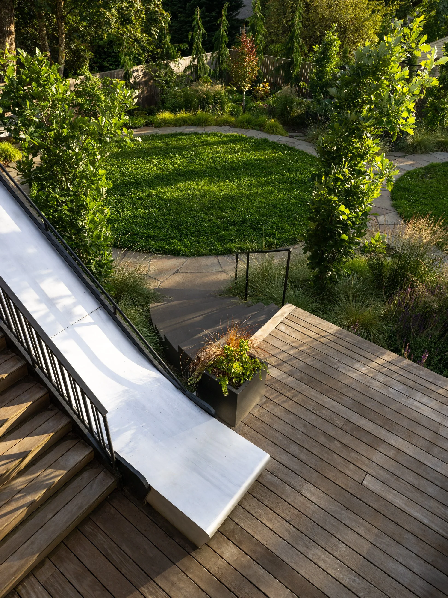
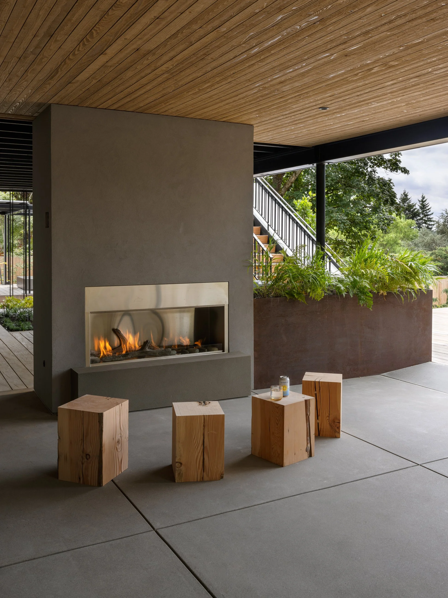
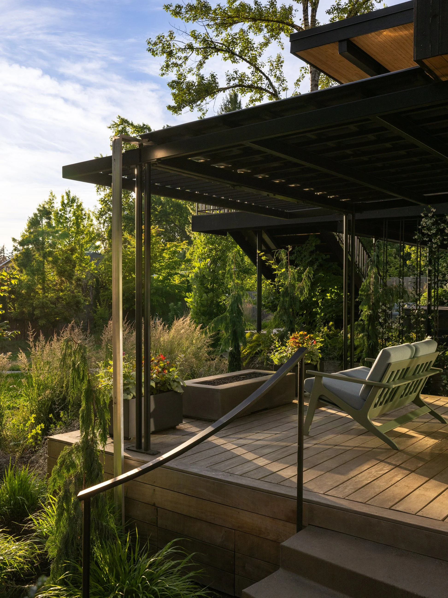
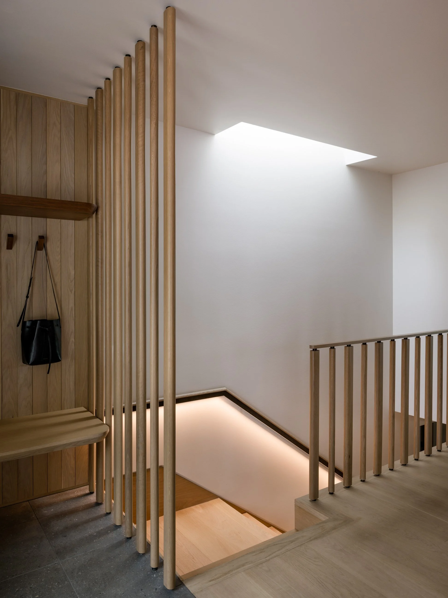
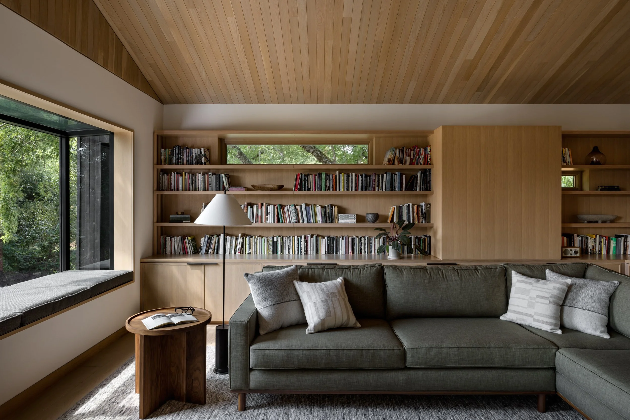
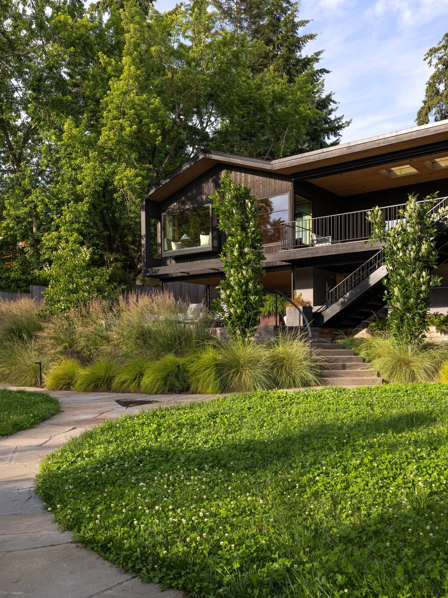
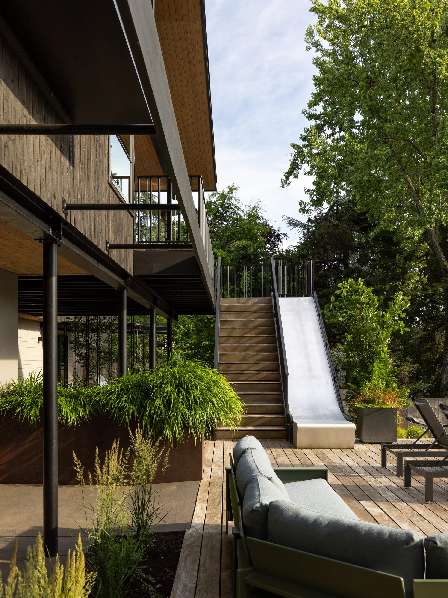
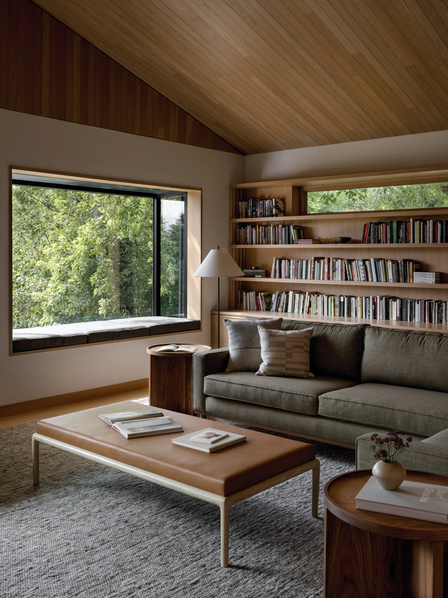
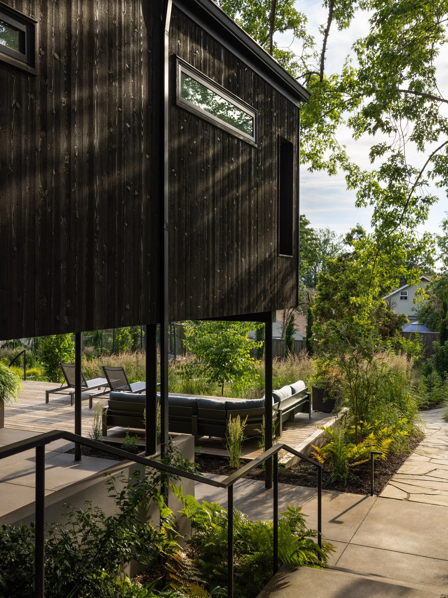
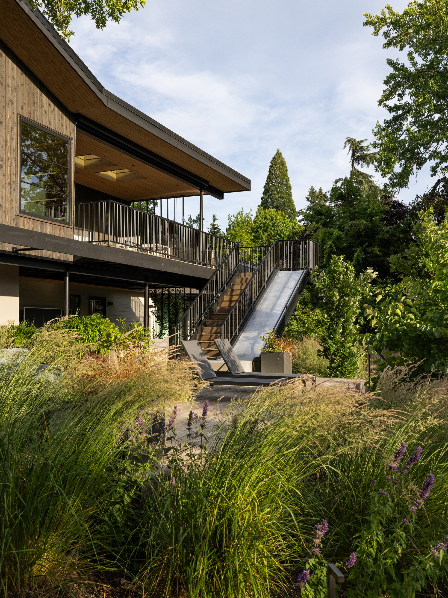
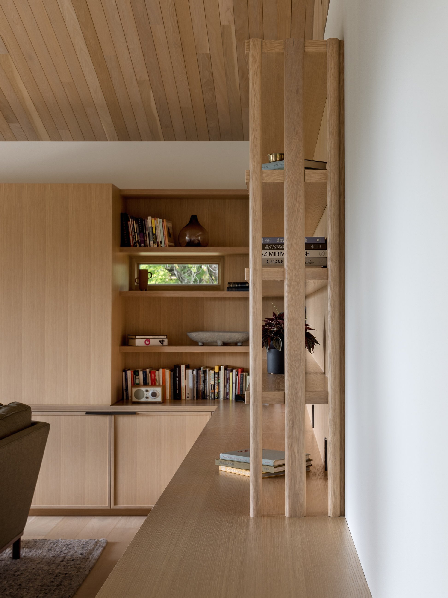
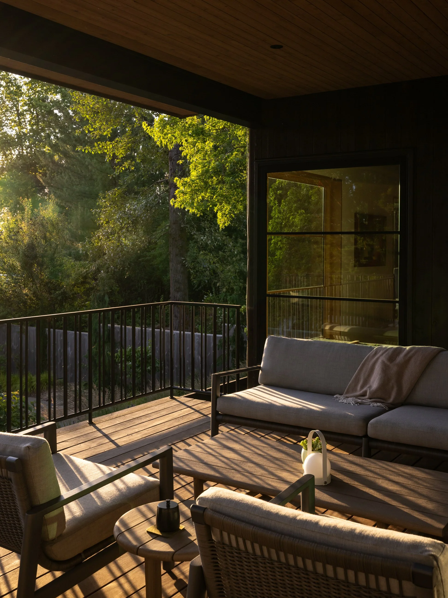
From the street, the house stays understated. At the back, it opens up. A new living room addition brings in a fireplace and a cantilevered window seat that places you among the backyard treetops. A skylight casts shifting shadows across a custom steel and white oak screen, and covered decks, a terrace, and a garden lined with raised steel planters bring the outdoors into daily life, rain or shine.
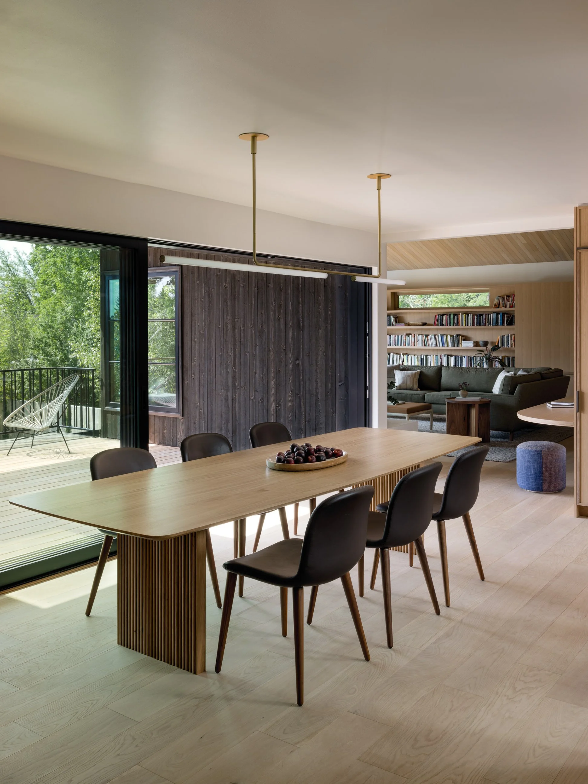
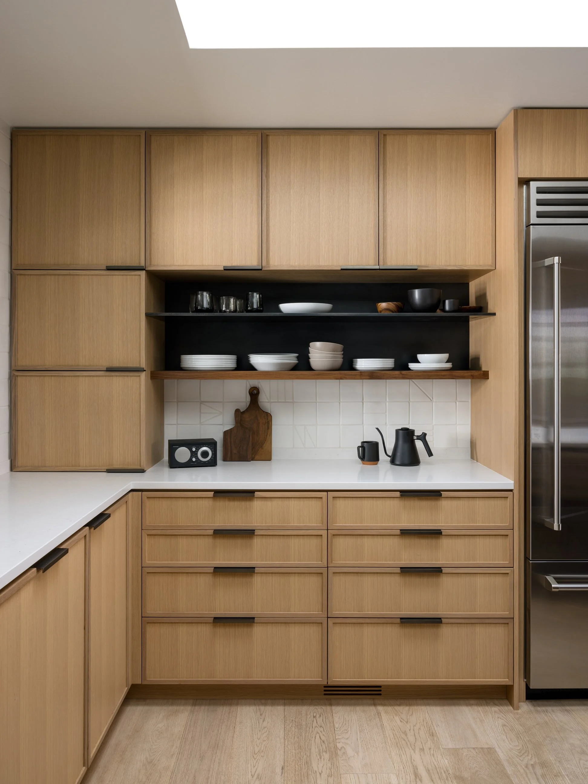
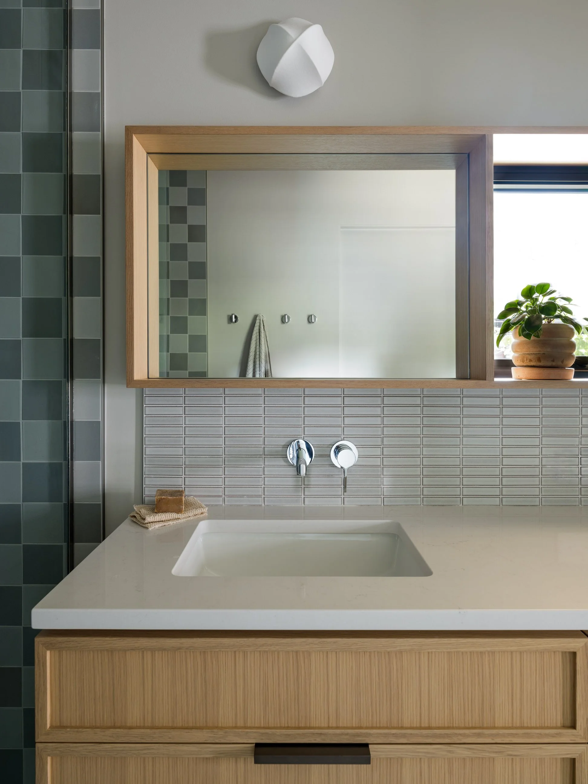
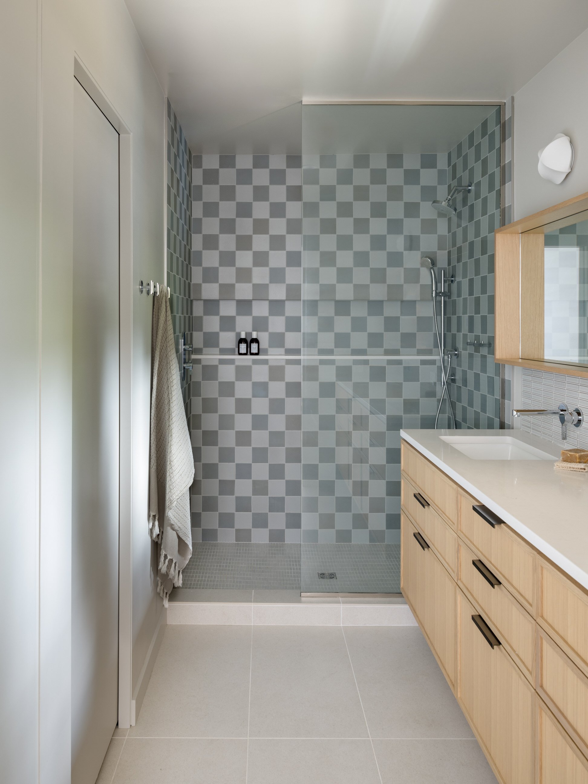
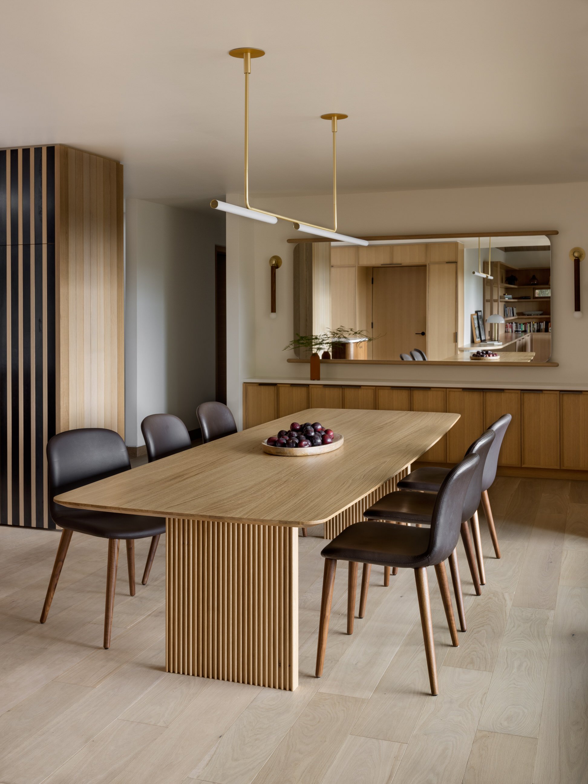
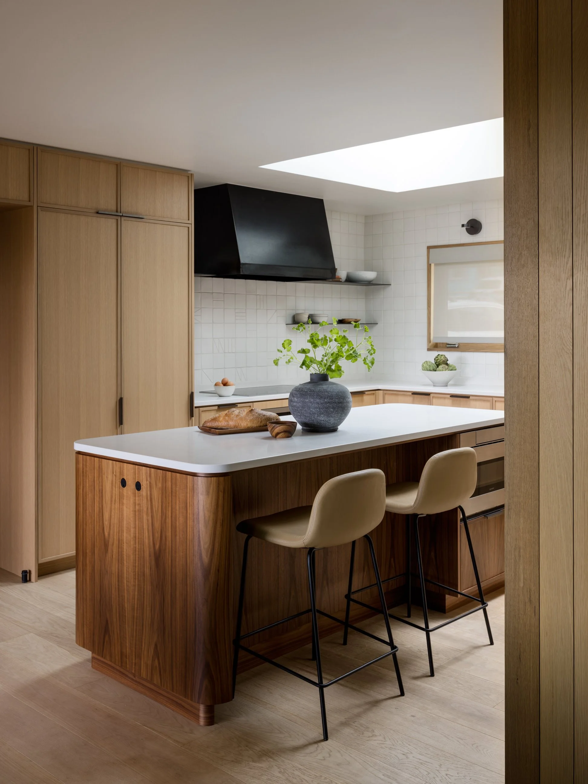
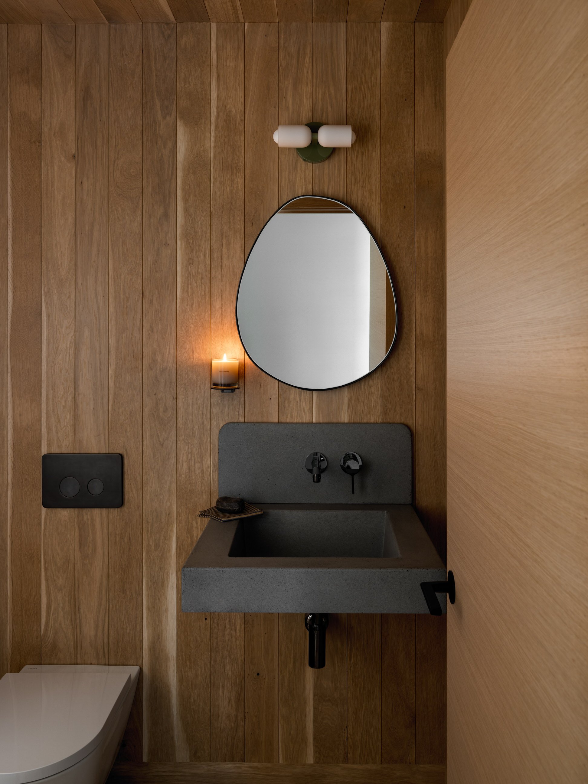
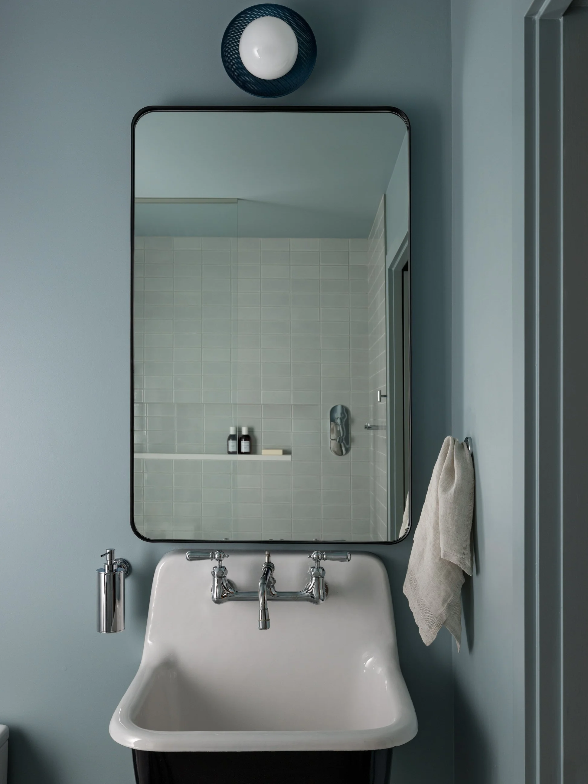
I photographed the project in two separate sessions. The interiors came first, following the light as it moved across textured wood, a restrained kitchen palette, and layered indoor-outdoor spaces. We returned later for the exteriors, giving the garden time to mature and fill in so the landscape could be photographed as the architects and landscape designers intended. With my background in landscape architecture, I see the garden as an essential part of the story rather than a backdrop, and a planting needs time to settle into a place and soften its edges before it reads that way on camera.
Project Team
Architecture and interior design: Guggenheim Architecture + Design Studio
Builder: Hamish Murray Construction
Landscape: Lilyvilla Gardens
Engineering: Grummel Engineering
Location: SW Hillsdale, Portland, Oregon